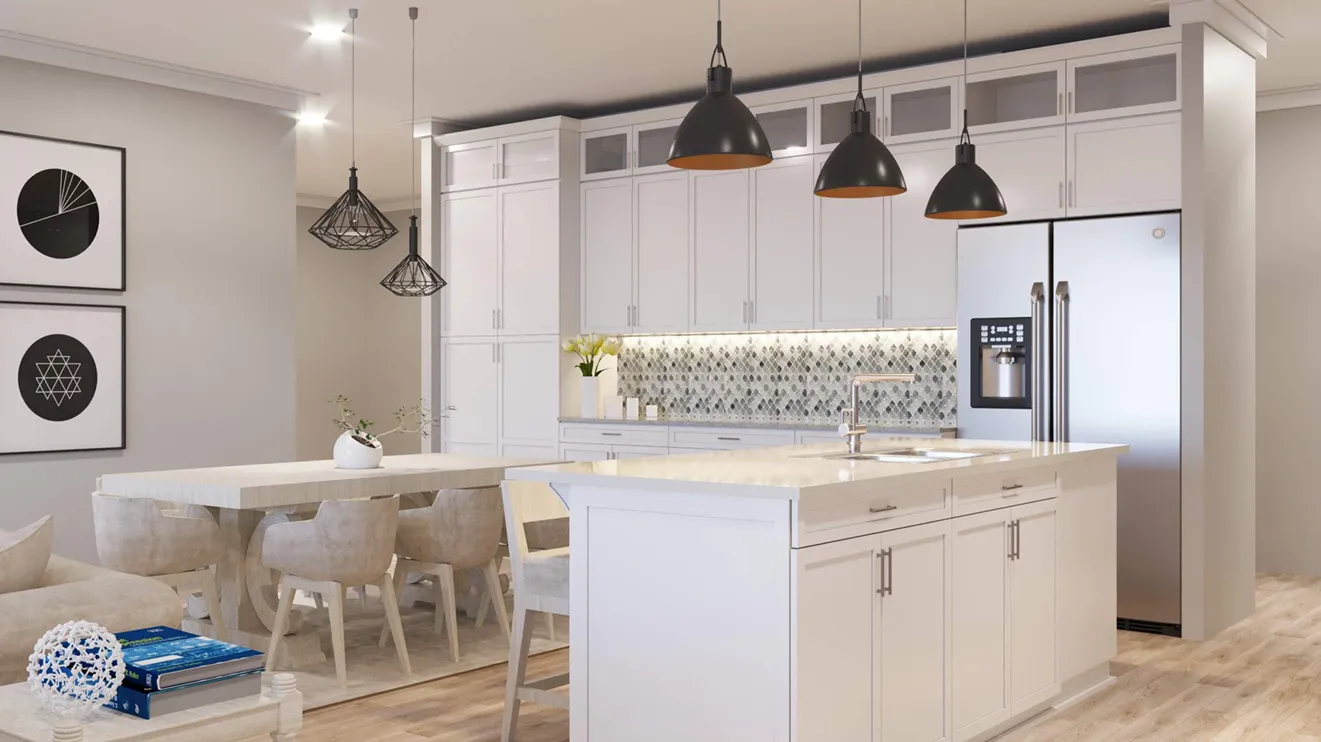
We create

    Cinematic 3D visualizations for architects, developers and interior designers across Canada — photoreal, on-brief, and consistently fast.

    0+
    Renders Delivered
    0+
    Happy Clients
    0h
    Typical Turnaround
    0+
    Years Experience
    Photorealistic Rendering
    Fast Turnaround
    Toronto · Canada
    Architectural Visualization
    Interior · Exterior · Commercial
    2D Drawings & 3D Walkthroughs
    Trusted by Architects & Developers
    Photorealistic Rendering
    Fast Turnaround
    Toronto · Canada
    Architectural Visualization
    Interior · Exterior · Commercial
    2D Drawings & 3D Walkthroughs
    Trusted by Architects & Developers
    Luxury bedroom render

    Photoreal — never AI-stamped

    About the Studio

    A small Canadian studio of obsessive 3D artists.

    We craft visualizations the way a cinematographer lights a film — with attention to mood, material, and the way light actually behaves at 6:42pm in a Toronto living room.

    Every render leaves the studio reviewed by a senior artist. Every project gets two free revision rounds. Every client gets a real human on the other end of email.

    Senior-Reviewed
    2 Free Revisions
    NDA Friendly
    Print-Ready Files
    Day & Dusk Versions
    Rush Delivery
    Services

    Four crafts, one studio.

    Whatever stage you're at — competition deck, pre-construction launch, or final marketing — we have the right deliverable for it.

    01

    Interior Rendering

    Photoreal interiors that capture mood, material and natural light — from kitchens and baths to full-residence walkthroughs.

    • Residential
    • Kitchen & Bath
    • Lighting studies
    • Furniture sets
    02

    Exterior Visualization

    Architectural exteriors that sell the design before a brick is laid — facades, landscaping, day and dusk reveals.

    • Facades
    • Site context
    • Day & dusk
    • Aerial views
    03

    Architectural Design

    Concept-to-presentation visualization for architects and developers — pitch decks, leasing collateral, sales centres.

    • Concept boards
    • Marketing renders
    • Virtual tours
    • Lookbooks
    04

    3D Modeling & 2D Drawings

    From custom furniture to full-building geometry, plus crisp 2D plans and elevations ready for permits and presentations.

    • Custom furniture
    • Floor plans
    • Elevations
    • Technical models
    Portfolio

    Selected work.

    Each project below contains a full gallery — click any tile to step inside.

    The Process

    Predictable, repeatable craft.

    Four stages — same on every project, whether it's a single bathroom or a 32-unit pre-construction launch.

    01

    Brief & References

    We start with your drawings, mood boards and creative direction. A discovery call clarifies scope, style and timeline.

    02

    Modeling & Camera Set

    Geometry is built to architectural accuracy. Camera angles are blocked out and approved before lighting begins.

    03

    Materials & Lighting

    Photoreal materials, IES lighting, and grading passes. Two rounds of revisions baked into every engagement.

    04

    Final Delivery

    High-resolution renders delivered in print-ready formats. Walkthrough videos and 360s available on request.

    Our Story

    A decade of turning blueprints into belief.

    What started as a one-person passion project in 2014 has grown into a trusted visualization studio serving architects, developers, and designers across Canada.

    We founded 3D Renders Studio with a simple conviction: architects and developers deserve visuals as compelling as their designs. Too many great projects were being undersold by flat floor plans and rushed renders.

    Over ten years, we've refined our craft through hundreds of projects — from intimate bathroom renovations to multi-storey construction. Every render that leaves our studio is reviewed by a senior artist, lit with the precision of a film set, and delivered on a timeline you can actually plan around.

    Today, our clients come back not just for the quality, but because we genuinely care about their success. When your renders help close a sale or win an approval, that's the outcome we measure ourselves by.

    Residential exterior render

    Studio work — residential exterior

    Journal

    Insights from the studio.

    Industry perspectives, technical deep-dives, and lessons learned from a decade of architectural visualization.

    Why Photorealistic 3D Renders Sell Homes Before They're Built
    Industry Insights
    May 28, 20265 min read

    Why Photorealistic 3D Renders Sell Homes Before They're Built

    Pre-construction marketing has shifted from floor plans to cinematic visuals. Here's how high-fidelity renders accelerate sales cycles and reduce buyer hesitation.

    Read Article
    Interior Rendering vs. Interior Photography: When to Use Each
    Guide
    May 15, 20264 min read

    Interior Rendering vs. Interior Photography: When to Use Each

    Both have their place in real estate marketing. We break down cost, flexibility, and impact — and explain why most developers now start with renders.

    Read Article
    The Role of Lighting in Architectural Visualization
    Technical
    Apr 30, 20266 min read

    The Role of Lighting in Architectural Visualization

    Natural light, artificial warmth, golden hour — how the right lighting study transforms a good render into an emotional selling tool.

    Read Article
    How Developers Use 3D Walkthroughs to Win Planning Approvals
    Case Study
    Apr 12, 20265 min read

    How Developers Use 3D Walkthroughs to Win Planning Approvals

    City councils and planning boards increasingly expect immersive visuals. We explore how walkthrough animations streamline the approval process.

    Read Article
    Client Words

    Trusted by people who care about detail.

    "The level of detail in their kitchen renders helped us close three pre-construction sales in the first month. Worth every dollar."
    Mark D.
    Residential Builder, Vaughan
    "Fast, responsive and genuinely talented. Their team treated our drawings like their own project — the lighting study was flawless."
    Priya S.
    Architect, Toronto
    "We tried two other studios before finding 3D Renders. The difference is night and day — these are the renders we put on the front of our brochure."
    Jonathan R.
    Interior Designer, Mississauga
    Our Clients

    Trusted by leading builders & designers.

    CAL Designs
    Meridian Homes
    Northview Development Group
    Pinnacle Design Studio
    Crestwood Builders
    FAQ

    Common questions.

    Let's Talk

    Have a project in mind?
    Bring it in.

    Free 30-minute consultation. Drawings, mood boards, napkin sketches — whatever you've got, we'll quote it within one business day.

    Studio

    Email
    [email protected]
    Phone
    +1 (437) 982-6367
    Mon–Fri · 9am–6pm EST
    Location
    Toronto, Ontario
    Canada — serving GTA & nationally

    Business Hours

    Monday – Friday9:00 — 18:00
    Saturday10:00 — 16:00
    SundayClosed

    We respond within 24 business hours — usually much faster.

    Or Book Directly

    Pick a 30-minute slot on our calendar.

    Loading calendar…

    Or simply email us

    [email protected]